Spacious Villa with Unique Design in Sought-After Beersel Residential Area

Разгледайте всички снимки с високо качество в сайта на Propertyone
Още снимки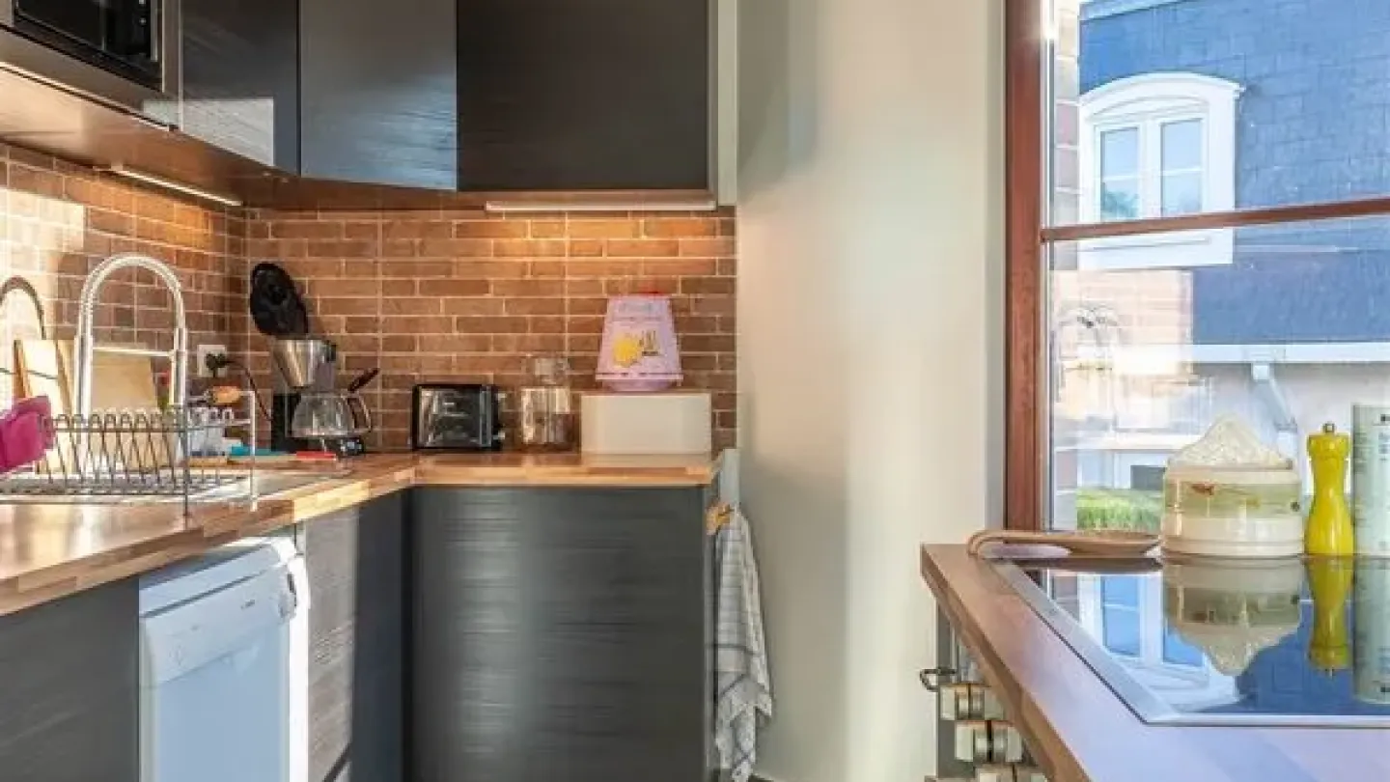
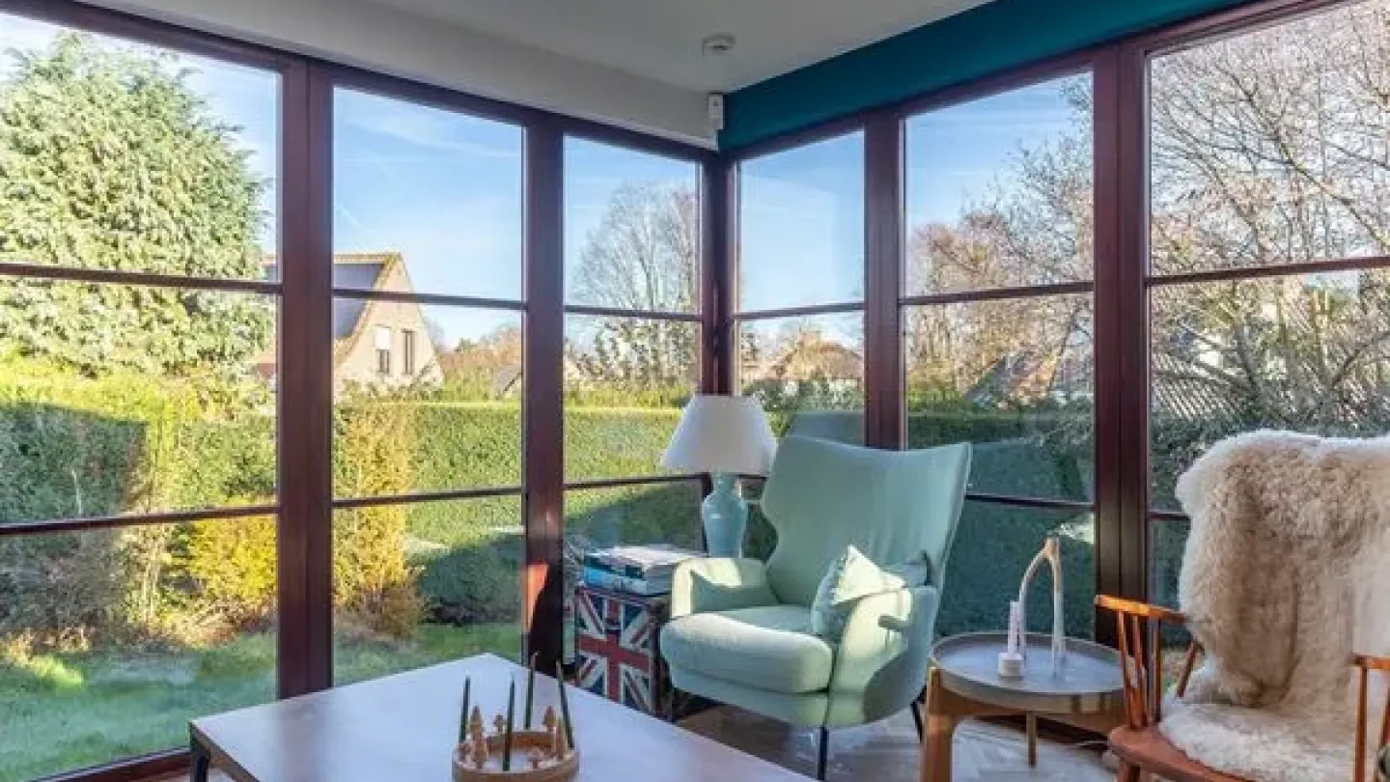
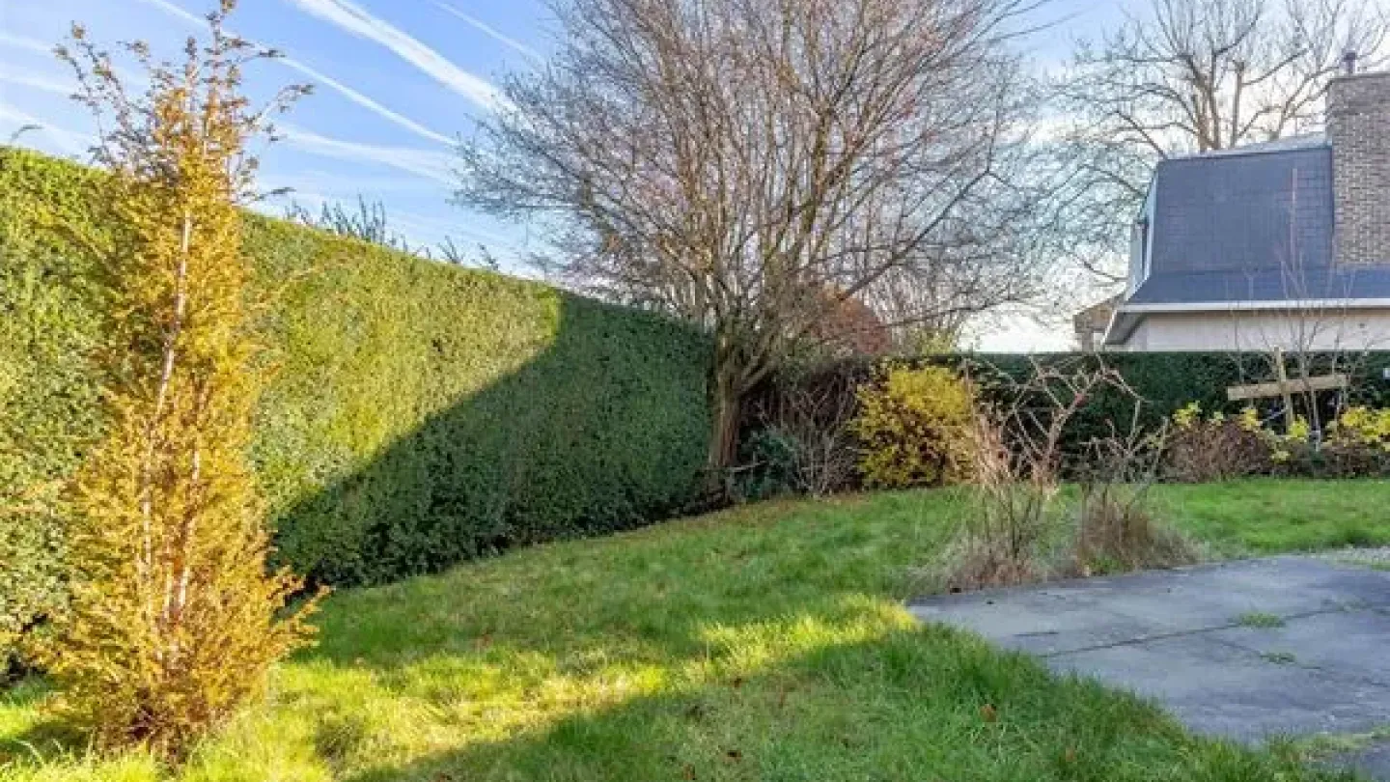

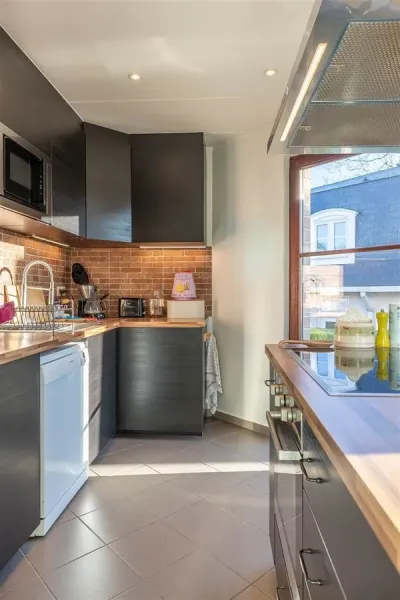
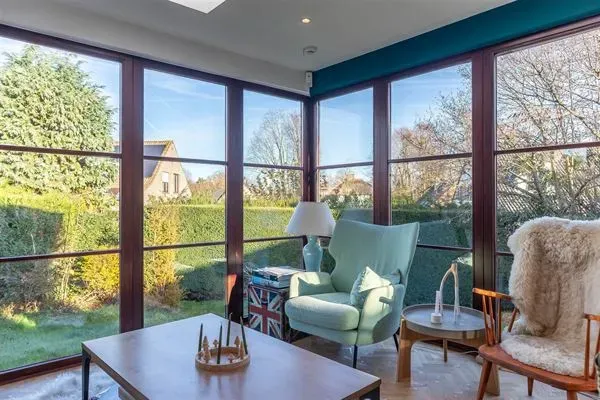
Located in the desirable area of Beersel, this spacious villa offers an ideal blend of tranquility and convenience. Built in 1995, this family home spans 250 m² and boasts a unique architectural layout with generous volumes and bright, open living spaces. The ground floor features a welcoming entrance hall with a central staircase, a large living room, dining area, lounge, kitchen, and a guest toilet, all harmoniously arranged to maximize comfort and functionality.
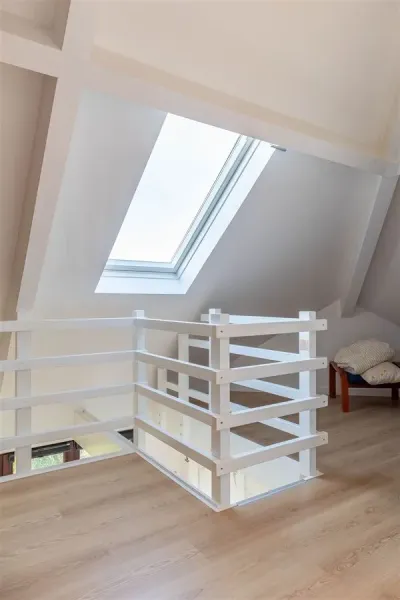
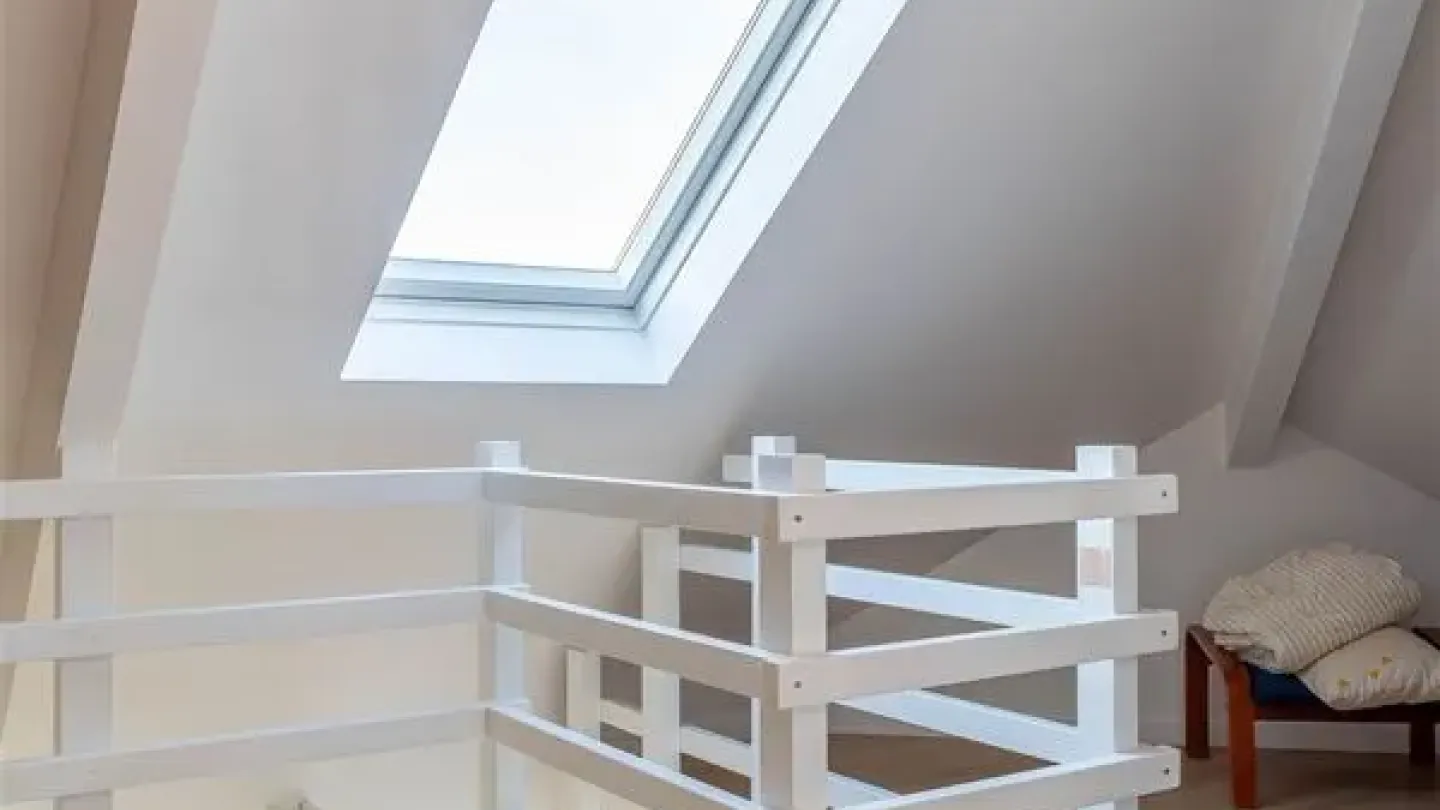
Upstairs, the sleeping quarters include three bedrooms, with the master suite offering a dressing room and two bathrooms to ensure privacy and ease of daily living. A separate toilet and a spacious night hall enhance the home's practicality. The second floor presents versatile mezzanine spaces overlooking the bedrooms, perfect for an office, relaxation zone, playroom, or extra storage options.
Additional highlights include a full basement for storage or future development, a garage accommodating two cars, and two outdoor parking spaces. This property combines exceptional interior volumes with excellent development potential, making it an attractive opportunity for families seeking a comfortable, well-located home in a sought-after residential neighborhood.