
House for rent in Tunari

Key metrics
About this property
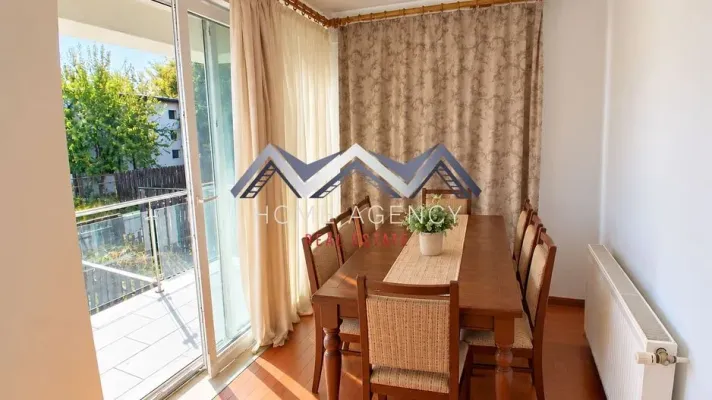
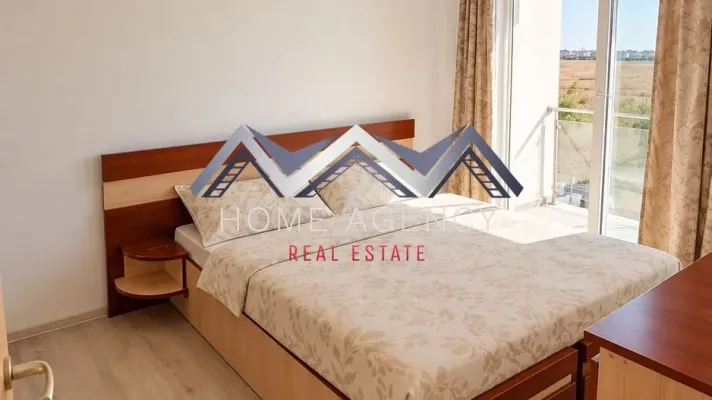
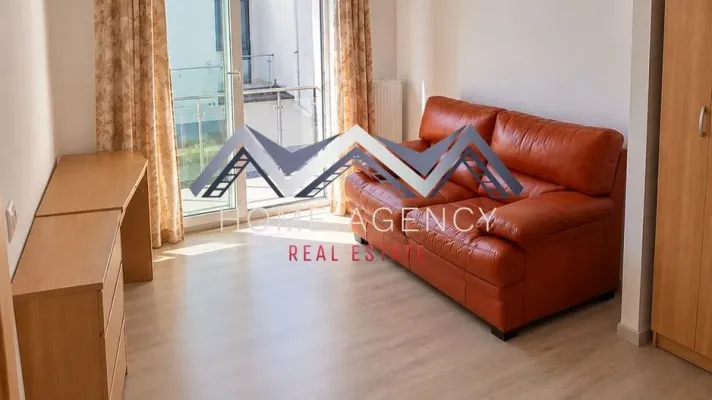
This property is a semi-furnished house located in the residential area of Tunari, Romania. Built in 2007, the house offers a total area of 210 square meters, including three bedrooms and three bathrooms. The ground floor features a spacious and bright living room combined with an open-plan kitchen and dining area, equipped with a central island. Natural light fills the dining space, which has direct access to the outdoor area. Additionally, there is a service bathroom on this level. The upper floor includes three bedrooms, each with a private balcony. The master bedroom benefits from an en-suite bathroom with a shower, while the other two bedrooms share a separate bathroom with a bathtub.
A key feature of this property is the underground garage that can accommodate two cars, providing secure parking. The house also includes extra storage spaces that can be used for technical areas or household organization. Outside, there is a private courtyard of approximately 50 square meters, offering versatile outdoor space with access from the kitchen area and the front of the house. The property has a quiet location with easy access to supermarkets, restaurants, and major routes leading towards northern Bucharest or Henri Coandă Airport. It is suitable both for residential use and for commercial purposes such as offices or company headquarters. The property can be rented furnished or unfurnished, according to the tenant's preferences, allowing flexible customization of the space.