
House for sale in Otopeni
Key metrics
About this property
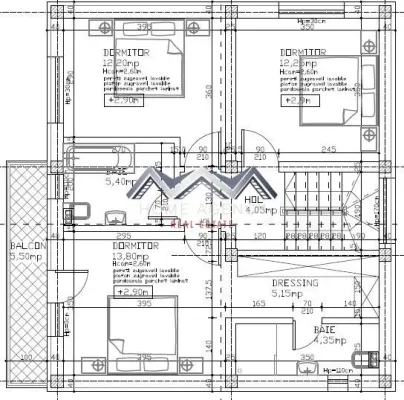
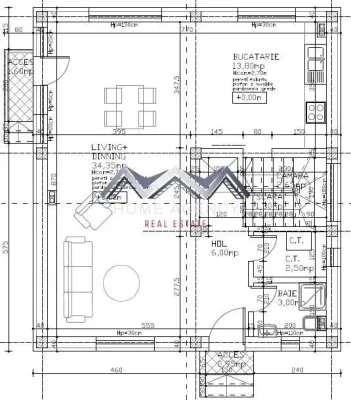
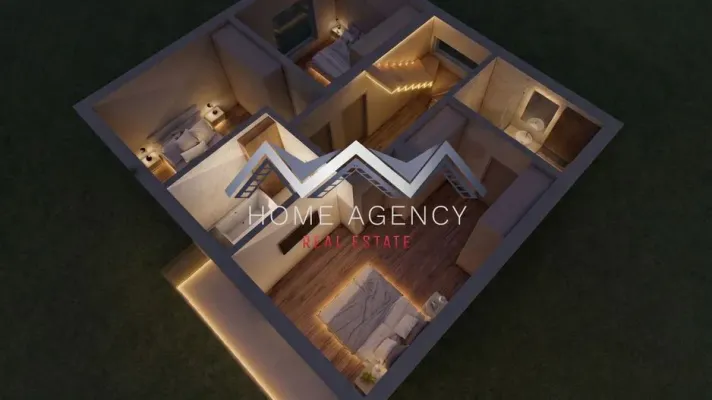
This property features a standalone house with a total area of 166 square meters, located in a peaceful residential area of Otopeni, Romania. Built in 2025, the house offers a spacious layout suitable for families seeking comfort and functionality. The residence includes three bedrooms and three bathrooms, providing ample living space and privacy for each occupant.
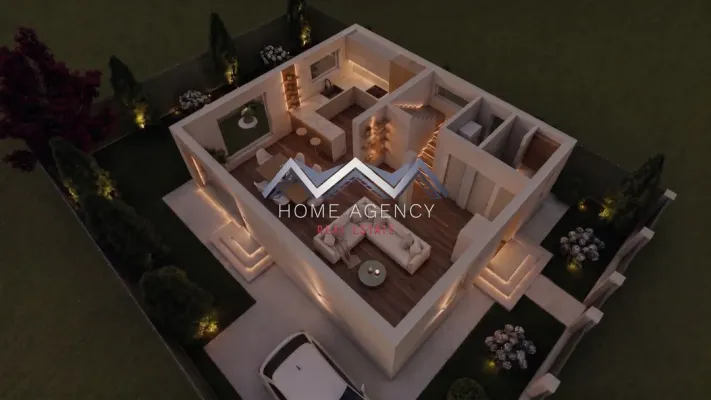
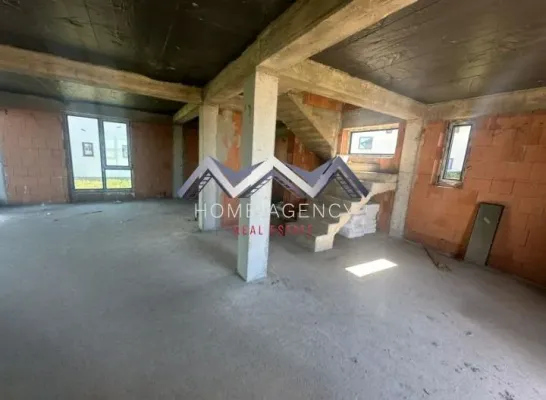
The home is arranged over a ground floor, upper floor, and a fully functional attic, which adds additional usable space. The attic can be customized for various purposes such as an extra bedroom, office, or relaxation area. Interior features include large, naturally lit rooms with smartly concealed storage options and underfloor heating for added comfort. The kitchen, measuring approximately 13.80 square meters, can be tailored to personal preferences, whether open or closed.
Outside, the property encompasses a spacious courtyard with a wooden deck terrace and parking space for two vehicles. The exterior construction utilizes quality materials, and the house is designed to optimize comfort, storage, and efficient use of each level. The house is offered unfurnished, allowing new owners to personalize finishes and interior style according to their preferences within a flexible budget.