
House for sale in Otopeni

Key metrics
About this property
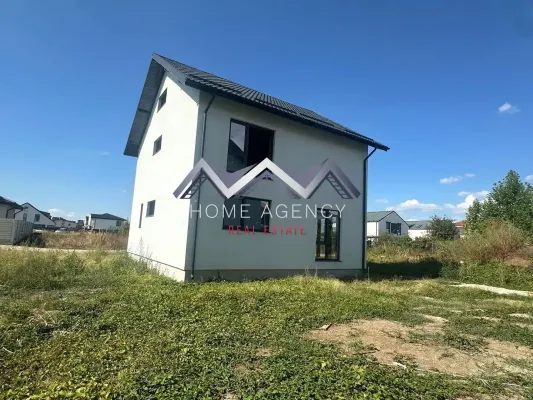
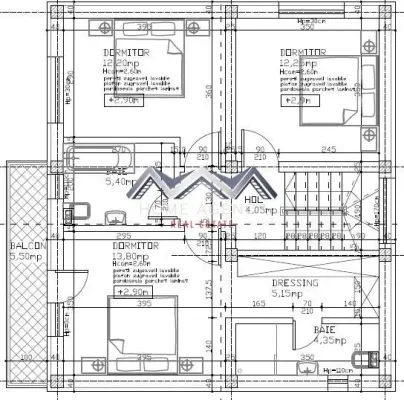
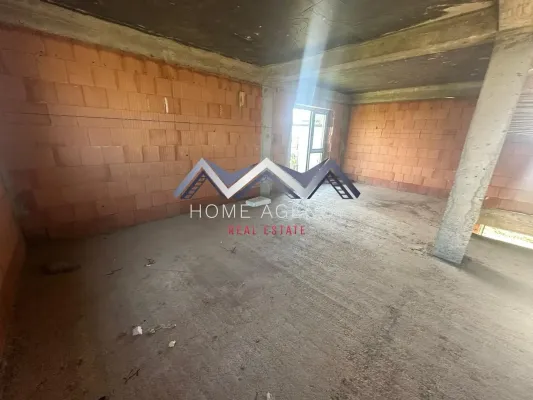
This modern detached house located in Otopeni offers a spacious and functional layout across multiple levels. The property features a total constructed area of 190 square meters, including a fully usable attic of 50 square meters, providing versatile space for various lifestyle needs. The ground floor includes a generous living room with access to the garden, a separate kitchen with a pantry, a guest WC, and utility/storage rooms. Upstairs are three bedrooms, including a master bedroom with a dressing area, a private bathroom, and a balcony, along with an additional bathroom on the main floor.
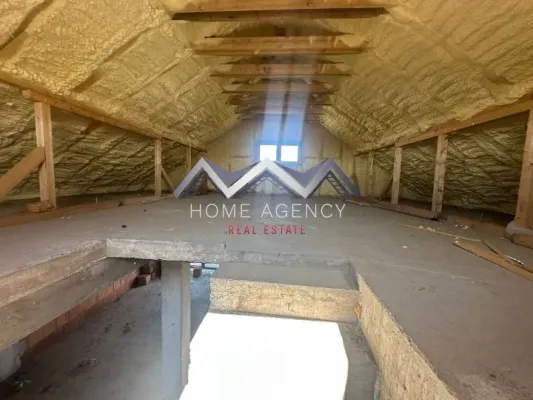
The attic is designed as an open, sunlit space suitable for a home office, additional bedroom, or leisure area, complete with a private bathroom and ample storage solutions concealed within the design. Outside, the property benefits from an elegant wooden deck terrace and a spacious courtyard with parking for two vehicles. Construction materials are of premium quality, ensuring durability and energy efficiency, complemented by features such as underfloor heating and large windows that maximize natural light.
The property is planned for completion in 2025 and is being offered unfurnished, allowing future owners to personalize the interior finishes according to their preferences within a designated budget. Located in a quiet neighborhood with quick access to northern Bucharest, this home combines modern comfort with practical design, making it an ideal option for families seeking space, tranquility, and customization options.