
House for sale in Varna

Key metrics
About this property
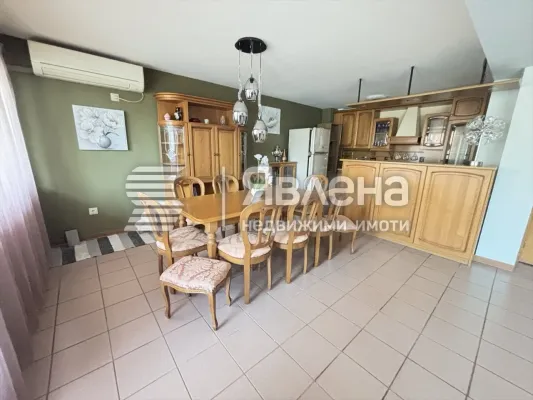
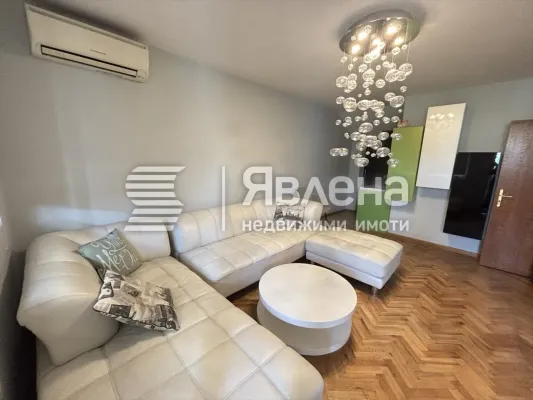
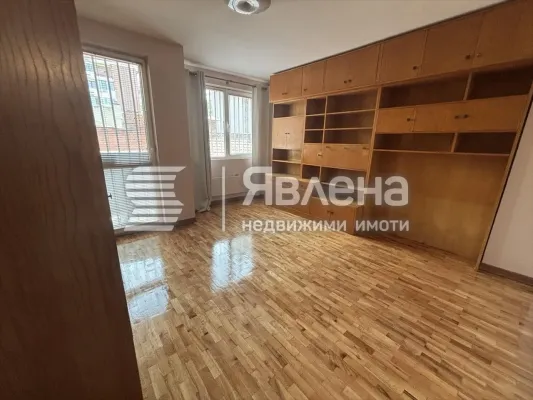
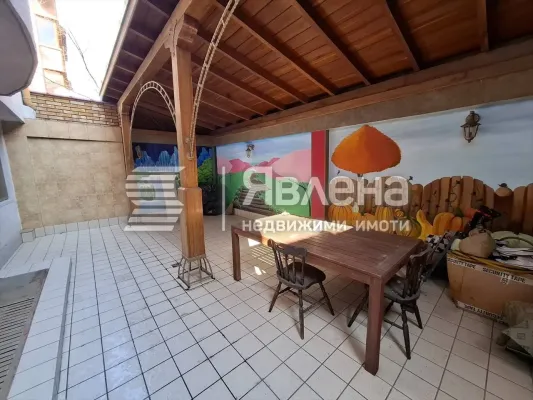
This property is a spacious four-story residential building located in the central part of Varna, Bulgaria, with a total area of 765 square meters. Built in 2000 and partially furnished, the house offers versatile living arrangements across its floors, each functioning as a separate apartment with private sanitary facilities. The basement provides additional space with four individual cellars, while the ground floor includes two garages, a sanitary unit, an office space, and a covered courtyard with a clinker paving finish.
The upper floors comprise three spacious apartments, each featuring open terraces, with the top floor boasting a two-room apartment with multiple closed terraces. The property is equipped with modern amenities such as fireplaces and air conditioning units, ensuring comfortable living conditions. Recently renovated with a maintained facade, the building is suitable for various purposes including private education, healthcare facilities, childcare centers, or a family hotel.
The location benefits from proximity to key urban infrastructure, including supermarkets, public transportation, schools, and amenities, making it an attractive option for both residential and commercial use.