
Modern 2-Story House in Varna Complex
Key metrics
About this property
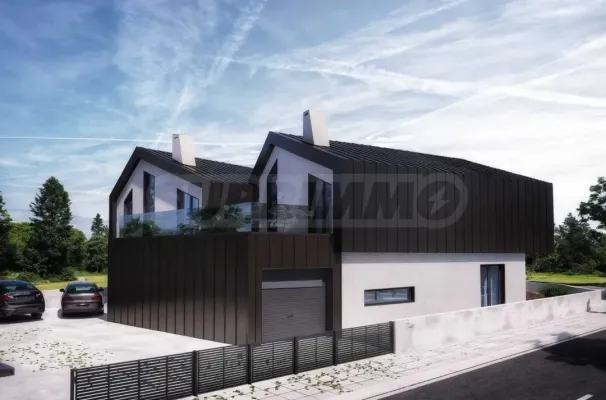
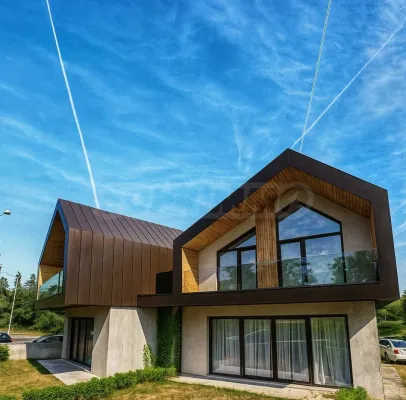
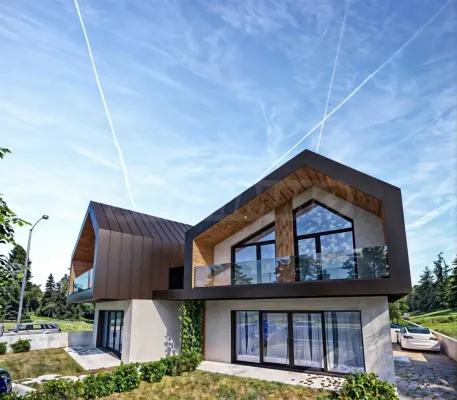
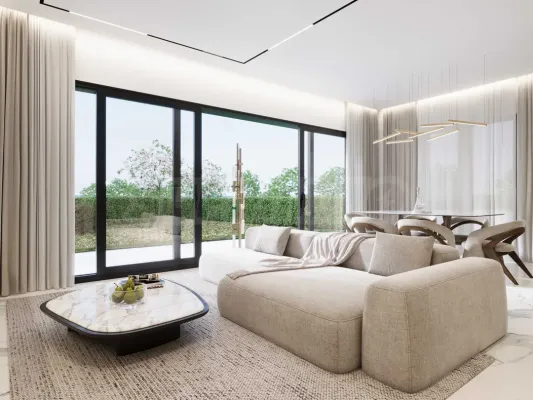
This modern two-level house located in a new residential complex in m-t St. Nikola offers a perfect blend of tranquility and convenience, just 350 meters from the main roadway in Varna. The property boasts a spacious 219.41 square meters of living space, set on a 250-square-meter private yard, with an integrated garage and parking for three vehicles. The house features a sleek Scandinavian-inspired exterior with clean lines, complemented by large windows that optimize natural light and provide a harmonious connection between indoor and outdoor living spaces.
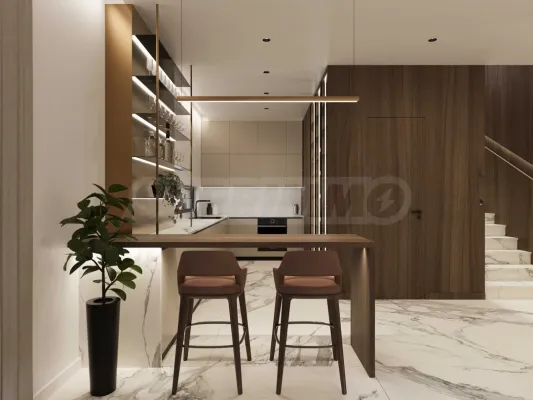
Built with high-quality materials and designed with energy efficiency in mind, the home includes advanced insulation, underfloor heating powered by a thermopump, and the potential for solar panel installation. The exterior façade combines stone cladding, wooden accents, and modern aluminum windows, enhancing both durability and aesthetic appeal. The interior layout is functional and spacious, offering three bedrooms and two bathrooms, all with planned high-end finishes.
Additional features include soundproofing for added comfort, the option to install smart home systems for climate and lighting control, and eco-friendly amenities like electric vehicle charging stations. The development is set to be completed by 2027, providing a private, high-quality living environment in a peaceful yet accessible area, making it ideal for families or those seeking a sustainable, contemporary home.