
Apartment for sale in Sofia
Key metrics
About this property
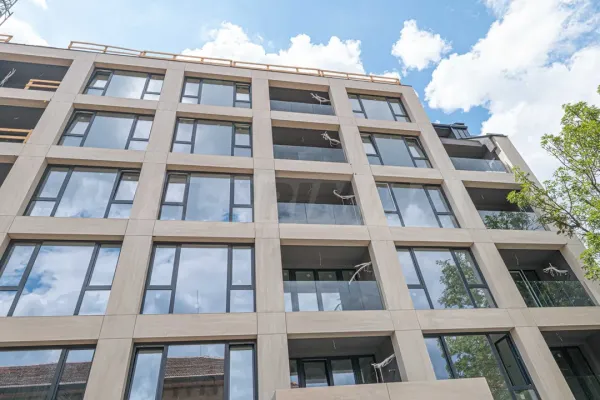
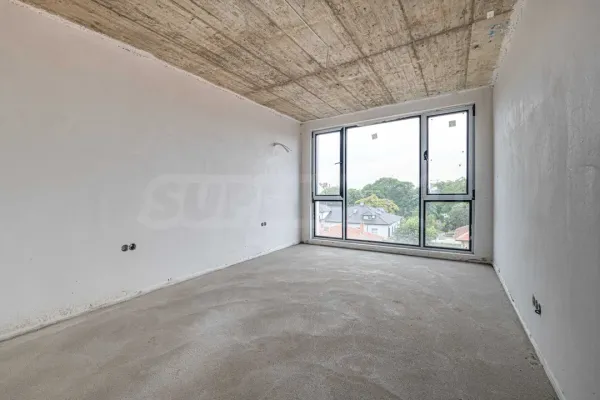
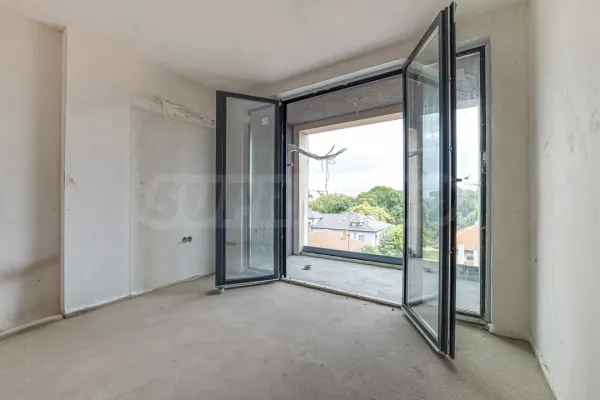
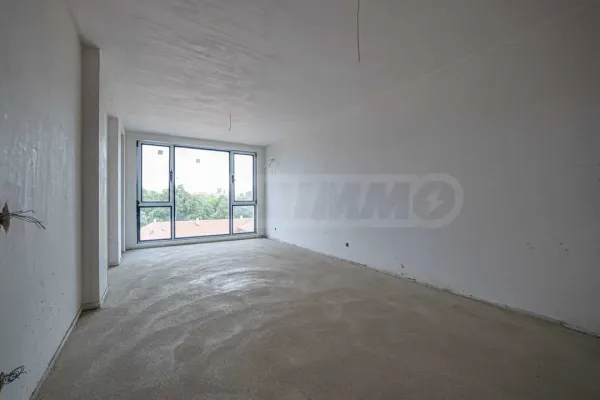
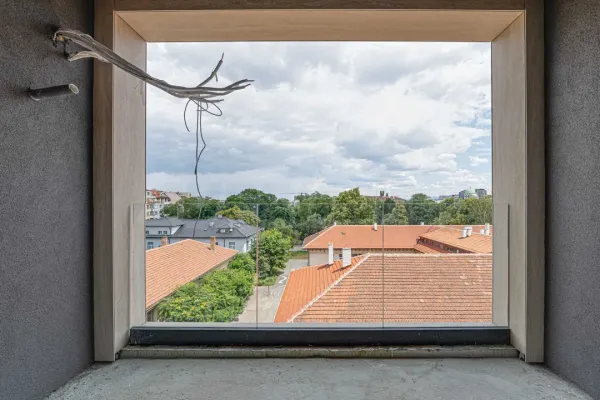
This three-room apartment offers a functional layout within a boutique building featuring an interior courtyard, located in the central area of Sofia. The property encompasses a total area of 101 square meters, including a net usable space of 85.58 square meters, and comprises two bedrooms, a living room with a kitchen and dining area, a bathroom with a toilet, an additional toilet, a storage room, and a balcony. It is situated on the sixth floor of a seven-story building with east-facing windows, providing natural light and views.
The building is under construction with Act 14 documentation and is expected to receive a Certificate of Occupancy in early 2027. It features high-quality materials, modern finishes, and amenities such as video surveillance, luxurious common areas, and options for parking or garage spaces. The building's exterior includes thermal insulation and stylish facade elements, with high-standard windows and a designer elevator.
The neighborhood is quiet and accessible, with easy connections via major boulevards and proximity to shopping centers, parks, educational institutions, healthcare facilities, and public transportation, including a metro station approximately 500 meters away.