
Apartment for sale in Sofia
Key metrics
About this property
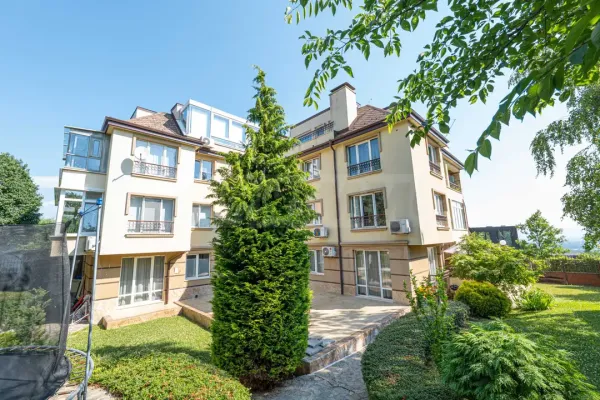
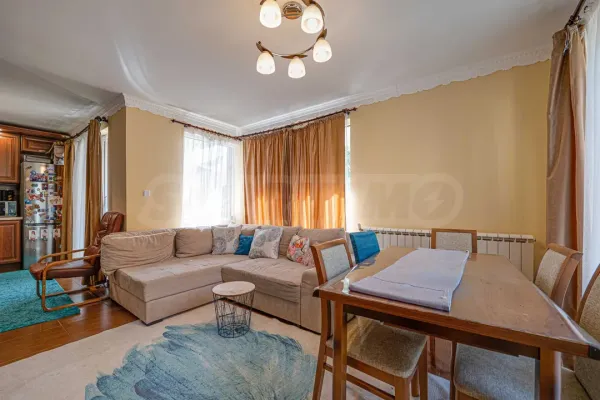
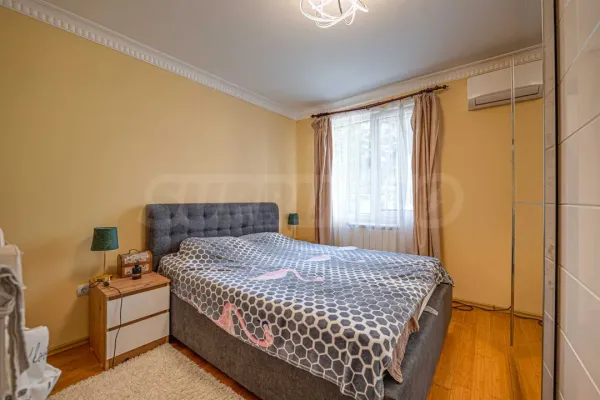
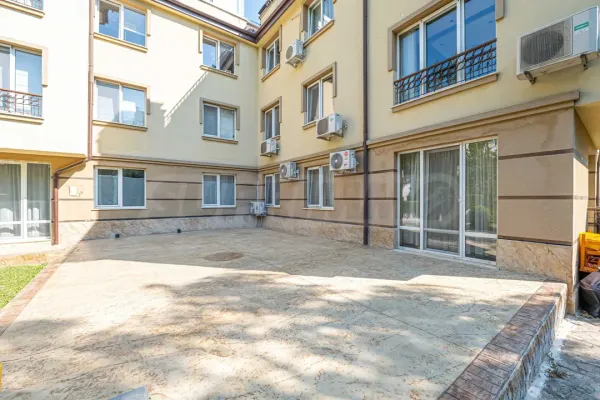
This three-room apartment is situated in the Drachkovtsi district of Sofia, offering a total area of 94 square meters. Located on the ground floor of a small residential building with a permit for use since 2010, the property provides convenient access and a pleasant living environment. It features two bedrooms and two bathrooms, with a functional layout that includes a living room with a dining area and a kitchenette, as well as a balcony overlooking the courtyard and garden.
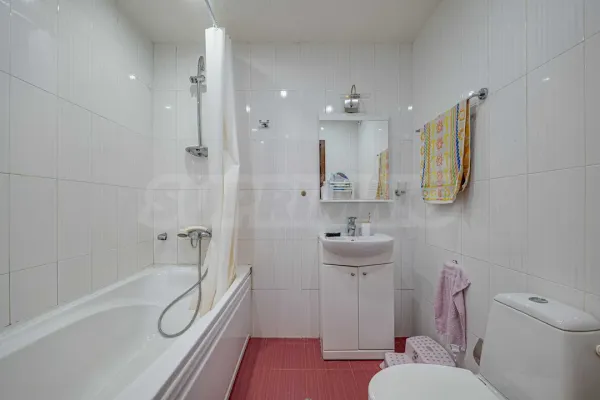
The apartment faces south and east, providing beautiful panoramic views of Sofia and its surroundings. It is partially furnished, with finished interior details such as latex-painted walls, tiled entrance hall, living area, and corridor, laminate flooring in the bedrooms, and Italian tiles in the bathrooms. The windows are fitted with five-chamber PVC 'Rehau' frames, ensuring good insulation and energy efficiency.
Heating is supplied via air conditioners and electric convectors, offering flexible climate control. The property is part of a four-story building, with a total living area of 82 square meters, and includes a balcony accessible from the living room. It is a suitable choice for those seeking a blend of comfort, scenic views, and proximity to Sofia’s amenities.