
Spacious 3-Bedroom Apartment - Luxury Sofia
Key metrics
About this property
This spacious three-room apartment is situated within a newly constructed high-end building located in the rapidly developing neighborhood of Manastirski Livadi - East in Sofia. Covering a total area of 190 square meters, the property is positioned on the fourth floor of the building, offering a functional layout that includes an entry hall, a large living room with a kitchen, two bedrooms each with a private bathroom and walk-in closet, a guest toilet, a utility/storage room, and a terrace. The apartment is offered in shell stage (BDS), providing the option for customization with ready-made or custom-designed interior projects in various styles such as Classic, Retro, Minimalist, or Modern, with a wide selection of colors and materials.
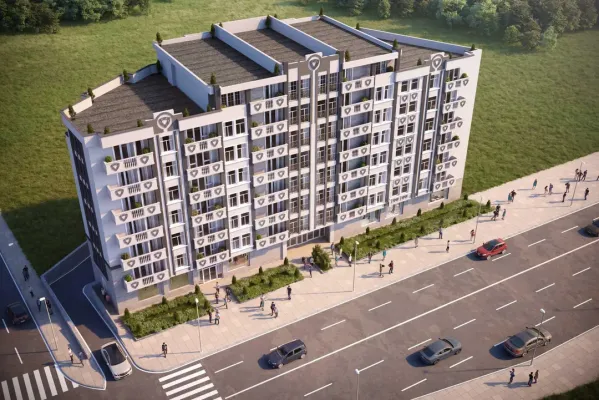
The building itself is a modern seven-story development designed by a team with extensive experience in luxury construction. It features contemporary architecture, constructed with high-quality materials, and includes 32 apartments, various common areas, and amenities. On the ground floor, there is a reception area, a medical center with a pharmacy, and a restaurant. Parking is provided across two underground levels with designated spaces for cars, bicycles, motorcycles, and electric vehicles. Residents benefit from a range of services and security features, including 24-hour reception, facial recognition access, and controlled entry.
Additional amenities within the complex include a fitness center, spa zone, children’s playground, outdoor garden, and two elevators servicing the building’s wings. The complex is designed to ensure comfort and security, with high-class materials used throughout, including soundproofing between apartments, triple-glazed PVC windows, and energy-efficient insulation and heating systems using gas and air conditioning. Maintenance services cover cleaning, landscaping, waste removal, and facade upkeep, providing a well-rounded living environment with functionality and modern conveniences.