
Spacious Sliven Home: Dream Property with Mortgage Option
Key metrics
About this property
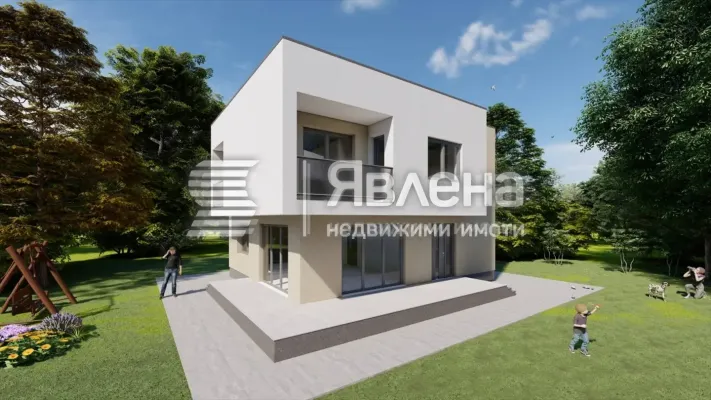
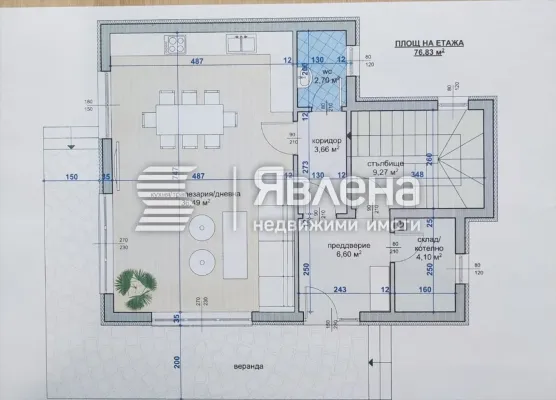
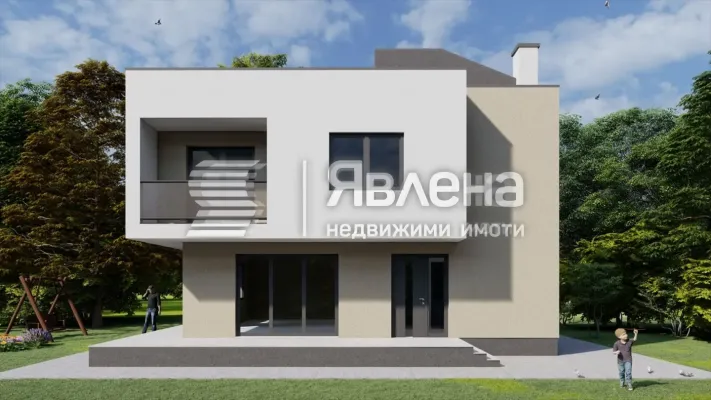
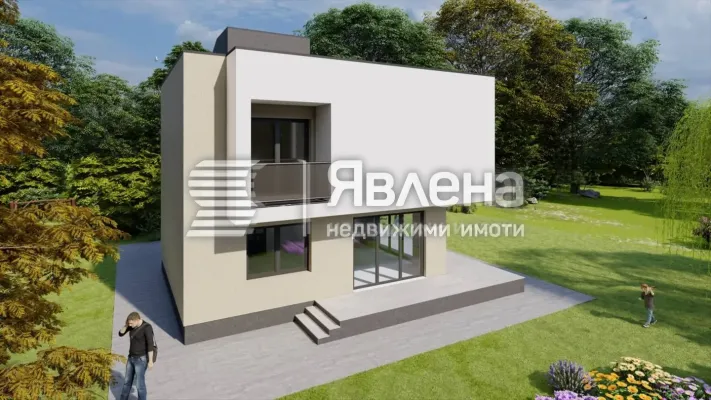
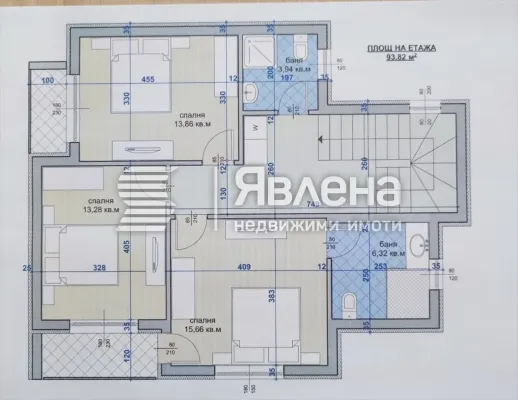
This property offers a modern and stylish single-family house located in Sliven, Bulgaria. Built in 2020, the house spans approximately 165 square meters and features a total of three bedrooms and three bathrooms. The residence is designed with energy efficiency in mind, utilizing high-quality materials and advanced construction technologies, including external and internal plastering, thermal and waterproof insulation, and high-performance windows. The house comprises two floors: the first floor includes a spacious living room with an open-plan kitchen and dining area, along with a corridor, technical room, and guest toilet. The second floor contains three bedrooms, each with access to a balcony; one bedroom has an en-suite bathroom and a walk-in closet. Additionally, there is a shared bathroom, a laundry room, and an internal staircase connecting both levels. The property features designated yard space, with area sizes ranging from 500 to 600 square meters, accessible via paved roads. Payment options include an initial deposit of 30%, with the remaining balance payable at specific construction milestones or upon finalization. There is also the possibility of purchasing through an individual payment plan or through a mortgage loan.