
Rhodope Views: Four-Bedroom Retreat
Key metrics
About this property
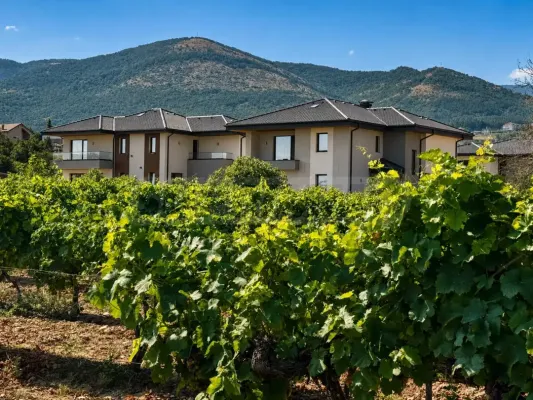
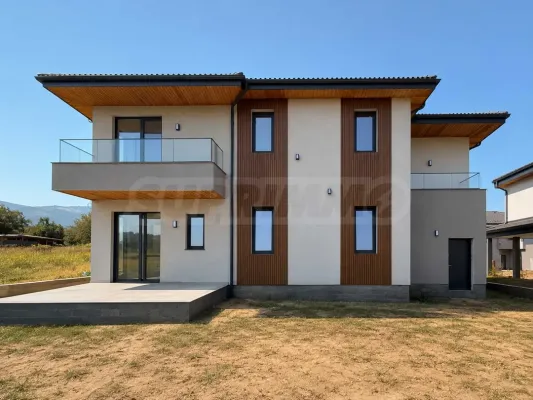
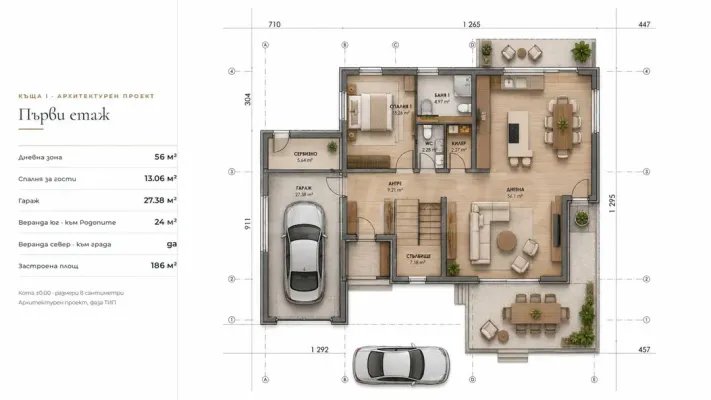
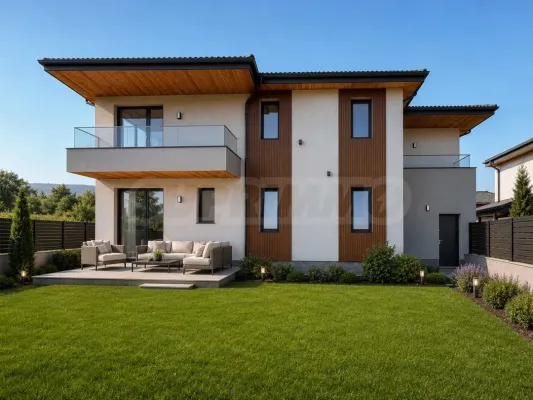
This newly constructed house located in Markovo offers a spacious and modern living environment. The property spans a total area of 368 square meters, with a built-up footprint of 186 square meters on a private plot of 743 square meters. Featuring four bedrooms and four bathrooms, the home provides ample space for family living and guests. The design includes a combined living area of 56 square meters on the first floor, with direct access to two covered verandas that offer scenic views of the surrounding landscape and the Rhodope Mountains.
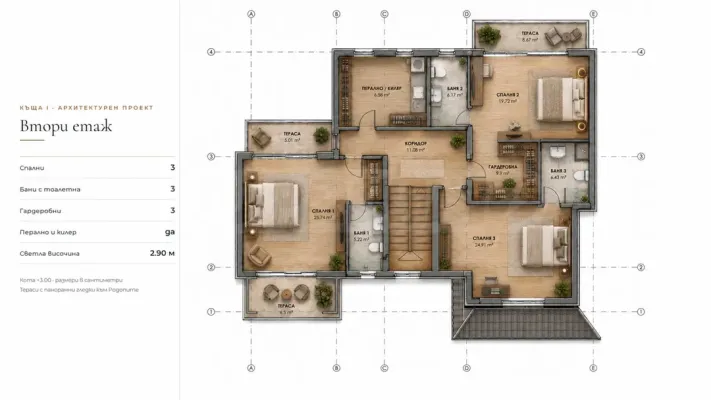
The second floor comprises three additional bedrooms, each with en-suite bathrooms and walk-in closets, along with a separate laundry and dressing area. The house has a monolithic steel-reinforced concrete structure, with high-quality exterior finishes including natural stone, mineral plaster, and decorative WPS panels. Modern energy-efficient windows and roofing with ceramic tiles ensure durability and insulation. Technologies such as pre-wiring for underfloor heating, smart thermostats, and preparations for solar systems and home automation are incorporated.
Set within a securely gated complex featuring landscaped gardens, paved internal roads, and controlled access, the property assures privacy and comfort. It also includes a garage and parking spaces for two vehicles, making it suitable for residents seeking a contemporary home with panoramic mountain views in a tranquil setting.