
Apartment for sale in Burgas
Key metrics
About this property
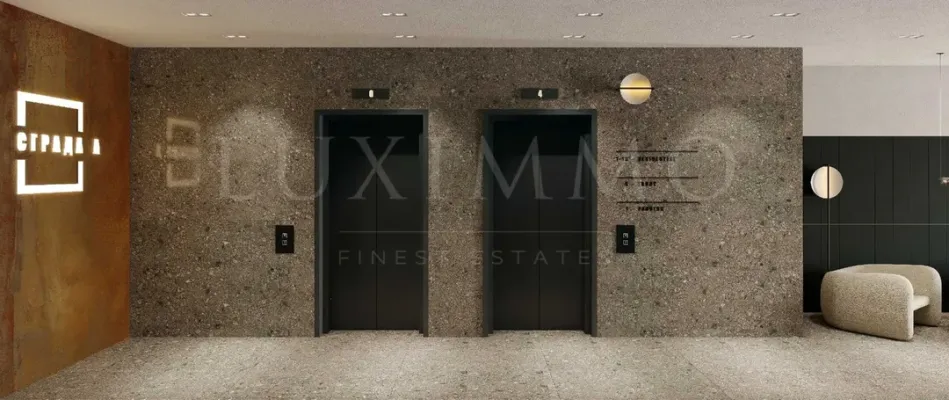
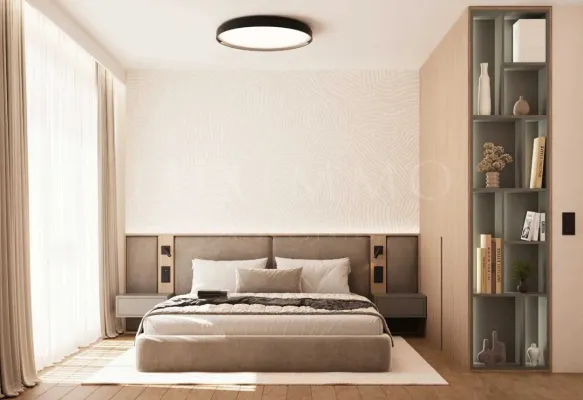
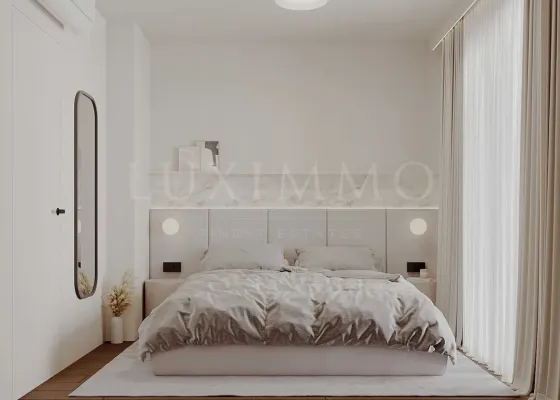
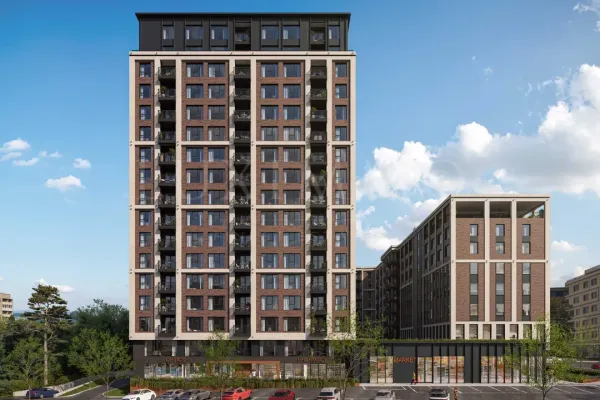
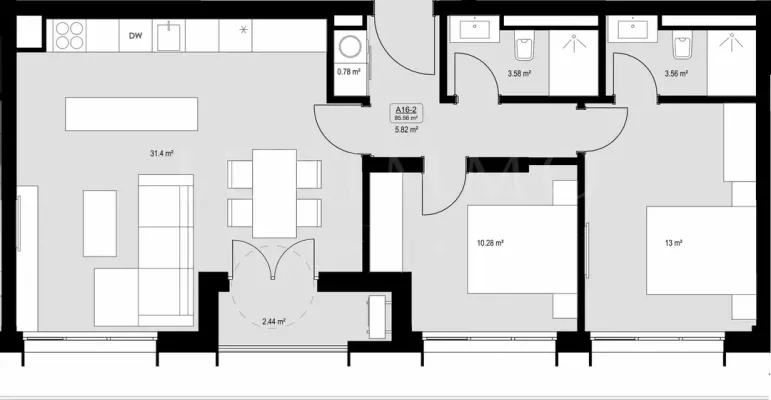
This top-floor apartment offers a spacious layout with a total area of 106.29 square meters, including two bedrooms, two bathrooms, and a functional utility space. The interior features an open-plan living room with a kitchenette and a dining area, complemented by a private terrace that provides unobstructed city views. The apartment is unfurnished, allowing for personalized decoration and customization. Situated in a modern mixed-use complex in Burgas, the property benefits from a strategic location near supermarkets, universities, healthcare facilities, and major transportation routes. The building is equipped with energy-efficient windows, high-quality elevator systems, and secure access controls, ensuring comfort and safety. Parking options are available with the possibility of purchasing up to two spots, as well as storage units, for added convenience. The development combines contemporary architecture with green spaces and recreational areas, offering a balanced environment within the city.