
Spacious Two-Bedroom Apartment in Burgas with Great Views
Key metrics
About this property
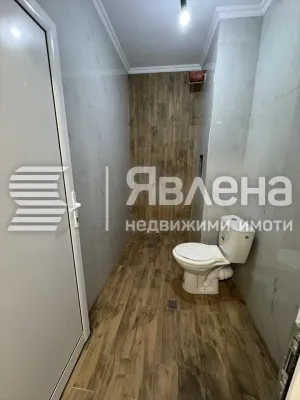
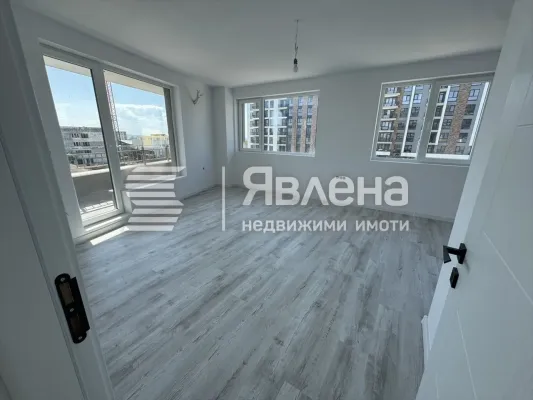
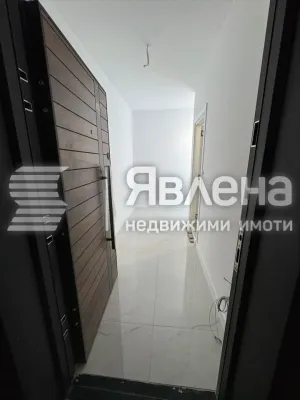
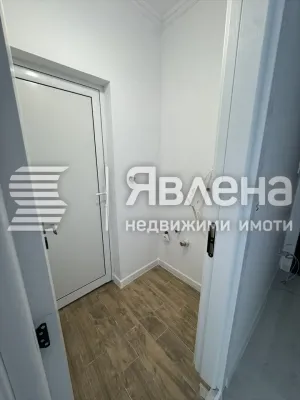
This spacious two-room apartment is located on the third floor of a newly constructed building in Burgas, Bulgaria. Covering an area of approximately 80 square meters, the property offers a modern and functional living space with finishes completed to a 'turnkey' standard. The bathroom, wet area, and corridor are fully finished with tiles and ceramics, while the two rooms feature laminate flooring. Interior doors have been installed to enhance privacy and comfort.
The apartment's layout includes an entrance hall, a wet room, a bathroom with a toilet, a bedroom, a living room with a kitchenette, and a balcony with a western exposure. This design ensures no transitional spaces between rooms, maximizing the use of the available area. The western orientation of the unit offers abundant natural light in the afternoon and scenic sunset views from the balcony, ideal for relaxing or entertaining.
Situated in a highly accessible neighborhood, the property benefits from proximity to various amenities, including a large supermarket chain, a fitness center, furniture stores, a children's party center, and a kindergarten. Educational institutions such as Mikhail Lakatnik School and a teacher's college are within walking distance, making it suitable for families and investors alike.
Additional features include the option to purchase a underground parking space, providing secure and convenient parking for residents' vehicles. The new building received its Act 16 certificate in 2025, ensuring compliance with current construction standards. Its excellent infrastructure and access to public transportation contribute to its appeal for comfortable urban living or investment opportunities.