
Spacious 3-Bedroom Apartment - Burgas Hills
Key metrics
About this property
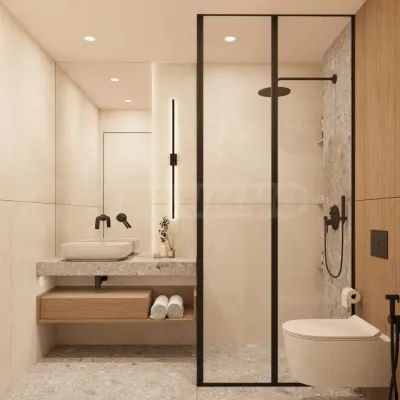
This spacious south-facing three-bedroom apartment is located in a modern, mixed-use complex in Burgas, offering a blend of contemporary design and functional living spaces. Situated on the 7th floor of an 8-story building, the property covers a total area of 118 square meters, including a generous panoramic roof terrace of 17.15 square meters. The layout features an entrance hall, a bathroom with a toilet, a utility room, a large living room with an open-plan kitchen and dining area, and two bedrooms, each with access to a balcony.
The apartment boasts abundant natural light, thanks to its favorable south/east orientation, and offers a comfortable living environment with energy-efficient windows, high-quality finishes, and modern infrastructure. Residents can enjoy the spacious terrace and additional balcony from the living area, providing excellent outdoor relaxation opportunities. An underground parking space is available for added convenience, and there is an option to purchase an adjacent apartment.
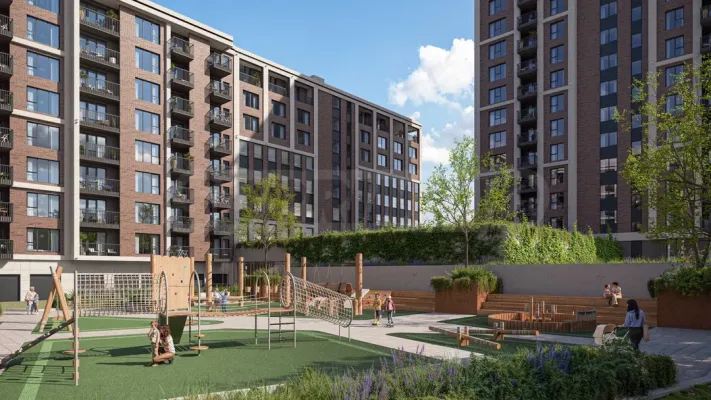
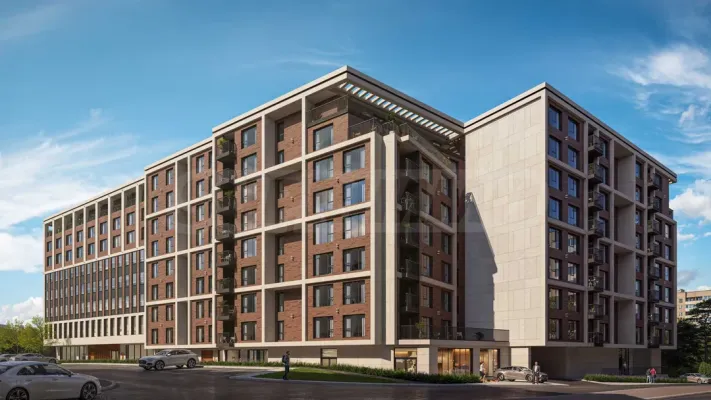
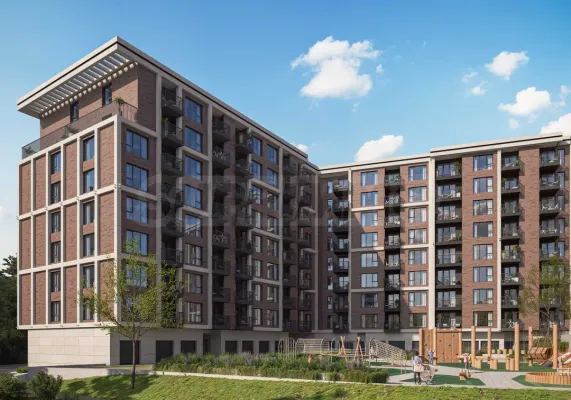
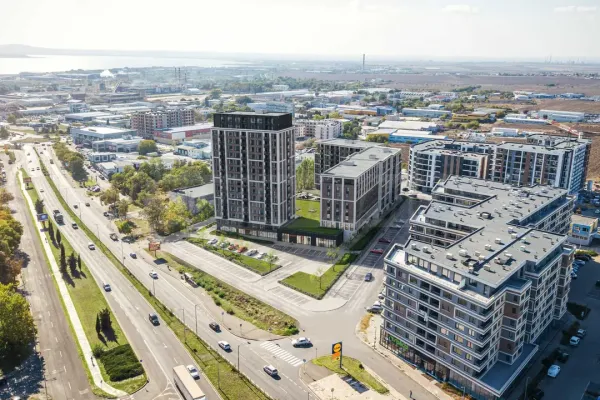
The complex is strategically located near key amenities such as Mall Burgas Plaza, supermarkets, medical facilities, restaurants, fitness centers, and shops. Excellent transport links connect the area to major roads, including access to the Trakia Highway and the city center. The project features innovative architecture with brick facades, green courtyards, commercial spaces, and office units, making it an ideal investment or family home in a vibrant urban environment.