
House for sale in Etterbeek

Key metrics
About this property
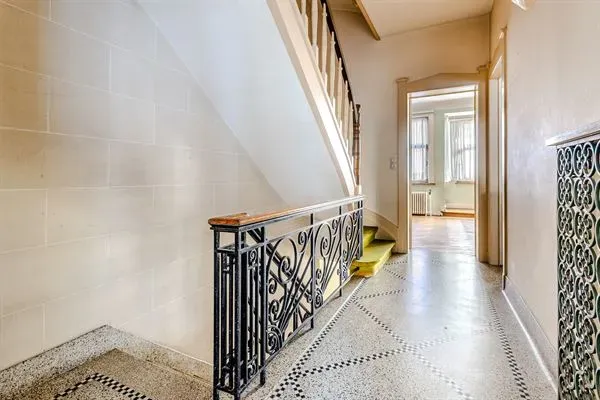
This property is a distinguished single-family home situated in Etterbeek, Belgium, built in 1920. Covering an area of approximately 275 square meters, it features six bedrooms, one bathroom, and includes a garage. The residence offers a blend of historical character and functional living spaces, with high ceilings and authentic architectural details preserved over the years.
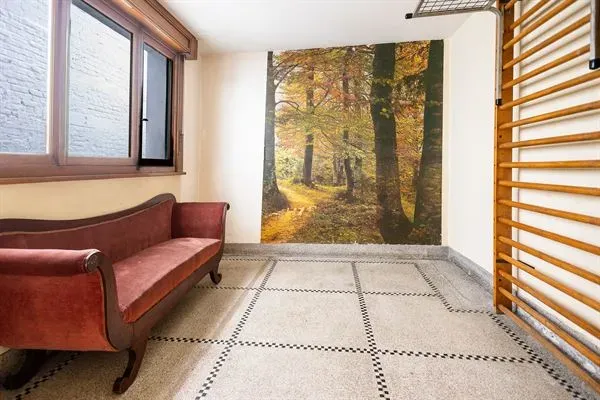
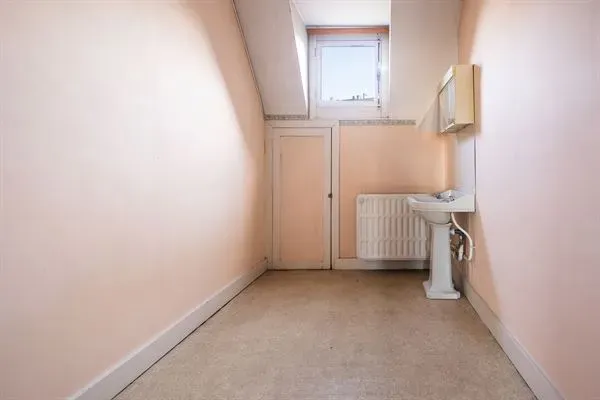
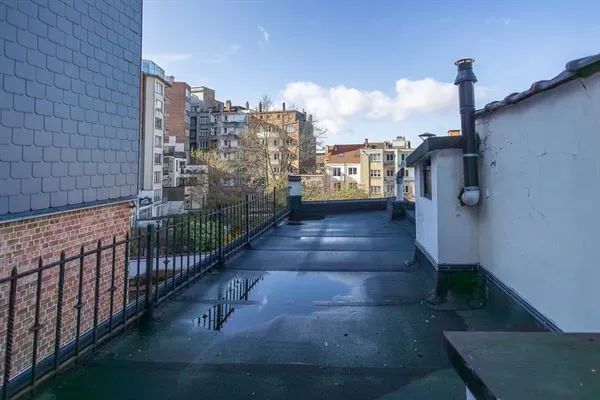
The layout comprises multiple levels, including a spacious ground floor with an entrance hall, an office suitable for professional use, a boiler room, a wine cellar, and a workshop that grants access to an outdoor courtyard and additional cellars. The upper floors accommodate living and sleeping areas, including a large living room with an open fireplace, a dining area, a kitchen with direct terrace access, and several bedrooms complemented by bathrooms and storage spaces.
Located in a highly desirable residential area, the property benefits from proximity to transport links, shops, and local amenities. Its versatile interior spaces offer significant potential for customization, making it suitable for families seeking a spacious and characterful home in a prime location.